 St. Petersburg
 New-Construction Windows in Crescent Lake: What the Term Actually Means
"New-construction windows" isn't a marketing phrase — it's a specific method of installation, different from a replacement or retrofit window. New-construction windows have a nailing flange (or fin) around the outside of the frame that gets fastened directly to the wall sheathing before siding or stucco goes on, and the whole assembly gets integrated into the home's weather-resistive barrier and flashing system from scratch. Replacement windows, by contrast, are built to fit into an existing opening without disturbing the exterior finish.
In Crescent Lake, this method comes up most often on room additions, garage conversions, rear and second-story build-outs, full gut-and-rebuild projects, and new infill homes going up on existing lots. If a wall is being opened to the studs or built new, that's a new-construction window situation — and it's a very different job than swapping glass into an old frame.
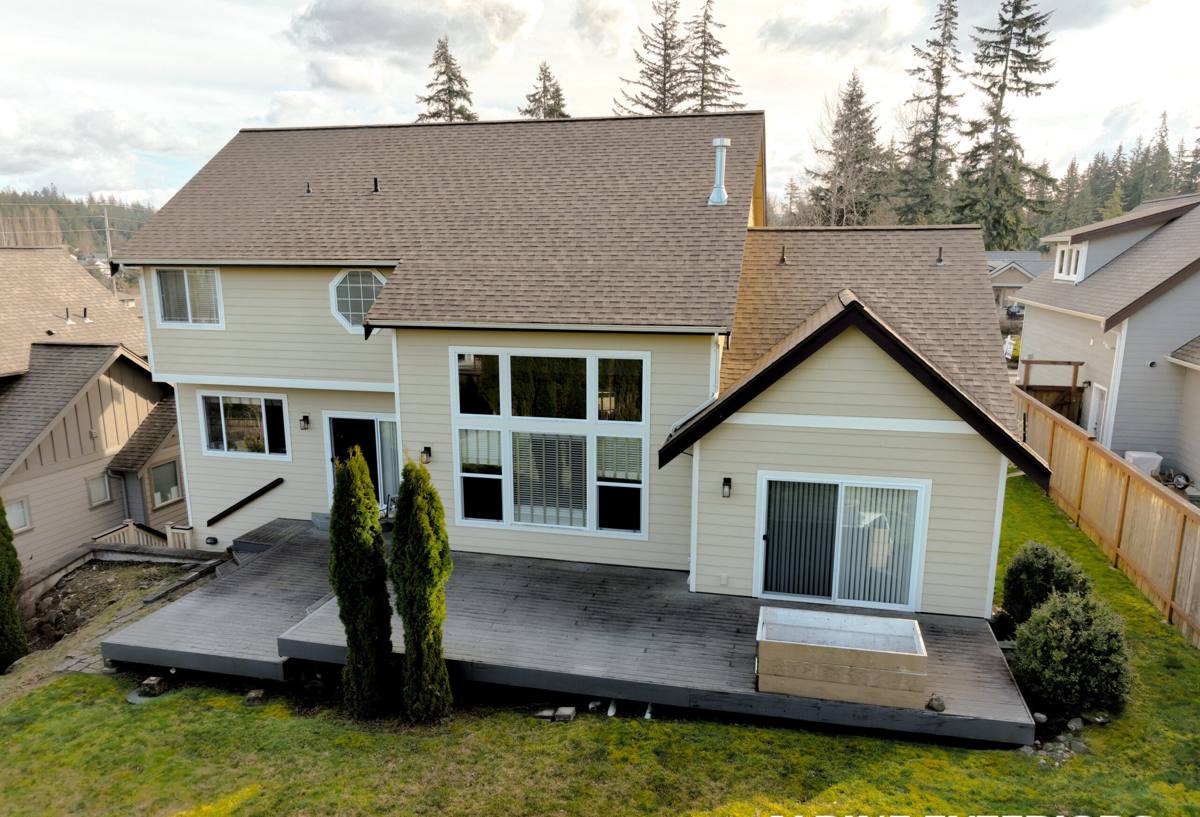
Why This Matters More in a Coastal Pinellas County Neighborhood
St. Petersburg sits in a wind-borne debris region under the Florida Building Code, and Crescent Lake's location — close enough to Tampa Bay to catch salt-laden air and far enough inland to still take direct wind loads during tropical systems — means new window openings have to be engineered for more than just looking good. Three things do the most damage to a poorly installed window here:
- Wind pressure and flexing during tropical storms and hurricanes, which stresses the frame, the fasteners, and especially the flashing details around the rough opening
- Wind-driven rain that gets pushed sideways and upward under eaves and around trim — this is what finds the gaps a rushed install leaves behind
- Year-round UV and heat that breaks down cheap sealants, warps low-grade vinyl, and degrades glass seals faster than in milder climates
None of this is unique to Crescent Lake, but it's a real factor for a neighborhood with a mix of older bungalow-era homes and newer additions and infill construction, where a new opening has to perform as well as — or better than — the original wall it's replacing.
Florida Building Code and What It Requires Here
Pinellas County enforces the Florida Building Code's wind-borne debris protection requirements for new openings, which means new-construction windows here need one of two things: impact-rated glass or an approved impact protection system (like code-compliant shutters) for openings that require it, plus a documented design pressure (DP) rating appropriate to the home's height, exposure, and location. This isn't optional paperwork — it's what the county's permitting and inspection process checks before a project passes.
A few things homeowners in Crescent Lake should know going in:
| Requirement | What It Means for Your Project |
|---|---|
| Design pressure (DP) rating | Windows must be rated for the wind loads calculated for your specific home's height and exposure, not just a generic "hurricane" label |
| Impact protection | Either impact-rated glass or an approved shutter system covering every new opening in the wind-borne debris region |
| Product approval (NOA / FL approval) | Each window model must carry a valid Florida product approval number tied to the tested assembly — frame, glass, and installation method together |
| Permit and inspection | New-construction openings require a permit and typically a rough-in and final inspection before the wall is closed up |
Skipping any of these isn't just a compliance risk — it's the difference between a window that holds up in a storm and one that doesn't.
What a Correct Installation Actually Involves
The window itself matters, but the installation is what determines whether it performs. A correct new-construction install in this climate follows a specific sequence, and skipping steps is where most long-term problems start:
- Rough opening prep — framing checked for square, level, and correct size before anything else happens
- Sill pan flashing — a sloped, sealed pan at the bottom of the opening that directs any water that gets past the window back outside, not into the wall cavity
- Weather-resistive barrier integration — house wrap or building paper lapped correctly around the opening so water sheds downward and outward, shingle-style
- Window setting and fastening — the unit shimmed plumb and square, fastened through the nailing flange per the manufacturer's tested pattern (this pattern is part of what the product approval is based on)
- Flashing tape over the flange — sealing the top and sides so water can't work its way behind the trim
- Sealant at the interior and exterior — a continuous air and water seal, not just a bead of caulk around the trim
Every one of these steps exists because of what this climate does to a wall over time. A window that's rated correctly but installed with a shortcut in the flashing sequence will still leak — the rating only means something if the installation matches how the product was tested.
Choosing the Right Frame and Glass for Crescent Lake
Frame material and glass package both affect how a window holds up to sun, salt air, and storms — and they affect the look of the finished opening, which matters on a street with a lot of established architectural character.
| Frame Material | Strengths | Trade-offs |
|---|---|---|
| Vinyl | Cost-effective, low maintenance, good energy performance | Can expand/contract with heat; quality varies significantly by manufacturer |
| Aluminum | Strong, slim sightlines, holds up structurally | Conducts heat unless thermally broken; can show wear near salt air over time |
| Fiberglass | Very stable in heat and humidity, low expansion, long service life | Higher upfront cost than vinyl |
For glass, impact-rated laminated glass with a PVB or similar interlayer is the standard we build around for openings in the wind-borne debris region, paired with a Low-E coating to cut down on solar heat gain — a real factor in a home that gets full Florida sun most of the year. We don't push a single brand; we spec the frame and glass package to the opening, the home's exposure, and the homeowner's budget, and we're upfront about where a lower-cost option means more maintenance or a shorter service life down the road.
How We Approach a New-Construction Window Project
Every project starts with the rough openings, not the window catalog. Our process:
- Review the plans or existing framing and confirm rough opening sizes, header requirements, and wind load requirements for the specific location on the home
- Recommend frame material, glass package, and DP rating based on that wall's exposure and the homeowner's priorities
- Pull the required permit and coordinate inspections with the county before the wall gets closed up
- Install using the manufacturer's tested flashing and fastening sequence — no shortcuts on the sill pan or flange sealing
- Walk the finished openings with the homeowner and confirm operation, seals, and trim before calling it done
Common Mistakes We See on Reworked Openings
A fair amount of our new-construction window work in this area involves correcting a previous install, not starting from scratch. The patterns repeat:
- No sill pan flashing, or a pan that wasn't sloped to drain outward
- House wrap taped over the flange instead of lapped correctly, trapping water instead of shedding it
- Windows fastened with the wrong screw pattern or spacing, undermining the tested design pressure rating
- Impact glass swapped for standard glass to save cost, with no shutter system to cover the gap
- Gaps closed with caulk alone instead of a proper sealant and flashing system
Most of these failures don't show up immediately — they show up as a stain on the drywall a year or two later, or a window that struggles the first time it takes a real storm. Catching them at installation is far cheaper than fixing them after the wall is closed and finished.
What Affects Cost on a Crescent Lake Project
| Factor | Why It Matters |
|---|---|
| Number and size of openings | More openings and larger units mean more material, labor, and flashing detail work |
| Frame material and glass package | Vinyl, aluminum, and fiberglass carry different price points; impact-rated laminated glass costs more than standard glass plus shutters in some cases, less in others |
| Wall condition and access | New framing on an addition is more straightforward than retrofitting a new opening into an existing wall |
| Permit and inspection requirements | Permitted work adds time for scheduling inspections but is not optional for new openings |
| Trim and finish detail | Matching existing exterior trim styles on an older home takes more care than a straightforward new build |
We give homeowners a real number based on their specific openings and goals rather than a generic per-window estimate — the flashing and code work involved in a new opening varies too much project to project for a flat rate to mean anything.
Why Local Experience with This Neighborhood Matters
Crescent Lake is close-knit enough that a crew that's worked the area knows the mix of older bungalow framing and newer additions, understands what Pinellas County's permitting office expects on inspection day, and has already worked through the practical realities of tight lots and mature trees that come with an established neighborhood. That familiarity shortens the guesswork on a project and helps avoid the delays that come from a crew learning the local permitting process for the first time on your job.
If you're planning an addition, a rebuild, or new construction in Crescent Lake and need new-construction windows done to code and built for what this climate throws at them, we're happy to walk your project and put together a straightforward, no-pressure estimate — just fill out the form below.