 St. Petersburg
 Why Seminole Homes Need More Than "Siding" — They Need a System
Seminole takes the same weather load as the rest of Pinellas County: hurricane-force wind events several months a year, some of the most intense year-round UV in the country, wind-driven rain that gets forced sideways into wall seams, and a steady dose of salt air off the Gulf and the Intracoastal that never really stops working on a building envelope. Any siding product sold here has to survive all four at once, not just one or two.
That's the reason we install James Hardie fiber cement exclusively and treat it as a full system rather than a single board profile. The plank, the trim, the fasteners, the finish, and the installation detailing all have to work together, and this page focuses on that system specifically — what it's made of, which pieces go on a Seminole home, what correct installation actually looks like, and why a crew that already works this area day to day gets more consistent results than a crew passing through.
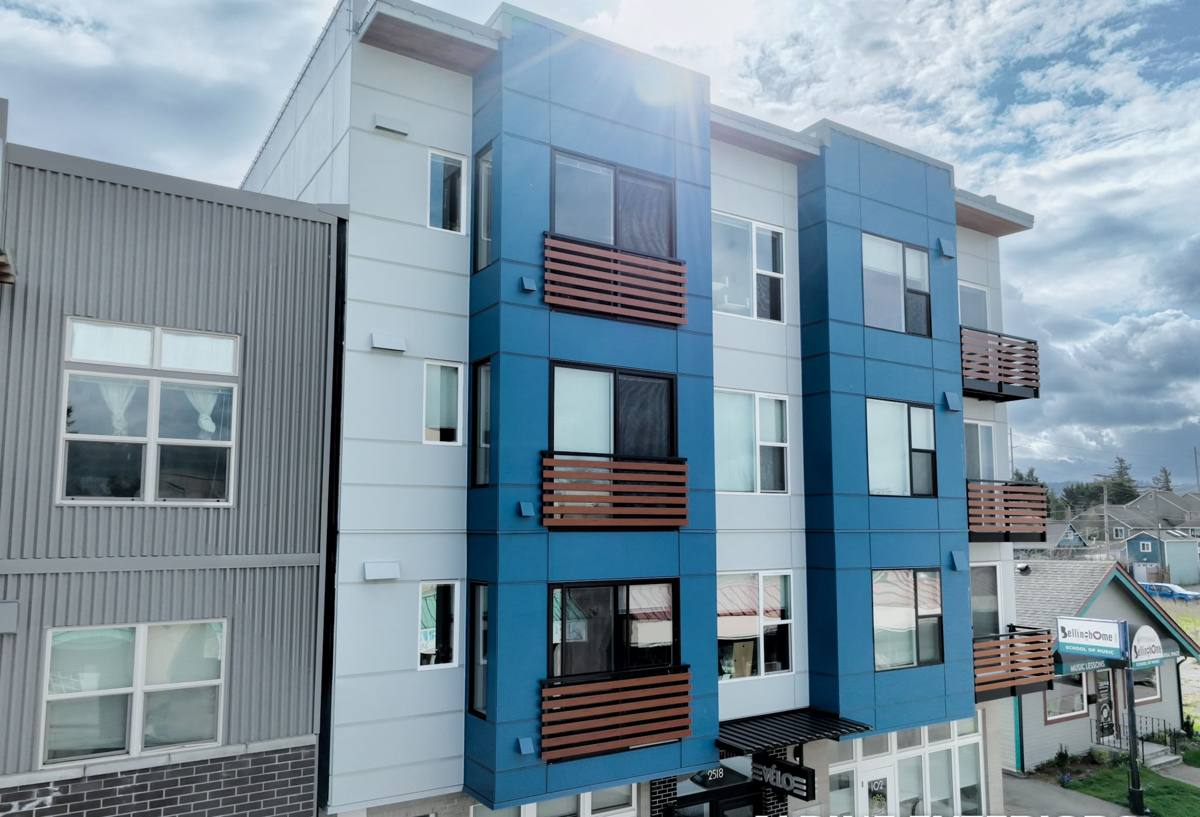
The James Hardie Product System, Piece by Piece
"James Hardie siding" isn't one product — it's a family of fiber cement components designed to be installed together. On a typical Seminole project, that includes:
- HardiePlank — the standard horizontal lap profile, available in several plank widths and surface textures, used on the majority of single-family homes in the area
- HardieShingle — a staggered or straight-edge shingle profile, often used as an accent on gables, dormers, or a full elevation for a more coastal-cottage look
- HardiePanel — flat vertical panels used for board and batten or modern flush-panel looks
- HardieTrim — corner boards, fascia, and window/door trim engineered to match the chosen field profile
- HardieSoffit — vented and non-vented soffit panels for the underside of eaves and porch ceilings
Mixing profiles on one house — HardiePlank on the main walls with HardieShingle on a gable, for example — is common and doesn't compromise performance, since every component is engineered to the same fastening and moisture standards.
Matching Product Lines to Seminole's Housing Stock
Seminole has a mix of mid-century single-story ranch homes, newer construction, and waterfront properties along the canals and Intracoastal, and the right Hardie profile depends on which one you're working with.
| Home Style | Common Profile Choice | Why It Fits |
|---|---|---|
| Mid-century ranch | HardiePlank lap siding, standard reveal | Matches the original horizontal lap look these homes were built with |
| Waterfront / canal-front | HardiePlank with HardieShingle gable accents | Coastal aesthetic while keeping full-wall performance in the highest-exposure locations |
| Newer construction / remodels | HardiePanel board and batten accents with lap siding field | Architectural detailing on gables and entries without re-siding the whole elevation in panel |
| Homes with heavy tree cover | HardiePlank with a mildew-resistant ColorPlus finish tone | Shaded walls stay damp longer; finish and drainage detailing matter more here than sun exposure does |
Color: ColorPlus and Why the Finish Is Part of the Product
On a fiber cement board, the finish isn't cosmetic — it's the first layer actually exposed to sun, rain, and salt. James Hardie's ColorPlus finish is baked on in a controlled factory process through multiple coats, rather than sprayed or brushed after the siding is on the wall. That matters in Seminole because field-applied paint over any substrate has to fight nearly year-round UV exposure from day one, and it's the first thing to chalk and fade on sun-facing elevations. A factory-cured finish holds color longer under that same exposure and carries its own finish warranty, separate from the substrate warranty on the board itself.
Color selection also has a practical side here: darker, saturated colors show heat and UV stress sooner on any material, so homeowners on fully sun-exposed lots sometimes lean toward mid-tone colors for the field siding and reserve deeper accent colors for trim or a gable that gets less direct exposure.
What Correct Installation of This Product Actually Requires
James Hardie publishes detailed fastening, clearance, and flashing specifications for a reason — the material only performs the way it's engineered to when those specs are followed. On a Seminole project, that means:
- Correct fastener type and spacing, driven flush rather than over- or under-driven, which is one of the most common places corners get cut on rushed jobs
- Proper clearance between the bottom of the siding and grade, decking, or roof lines, so water sheds away instead of wicking up into the plank
- A continuous, correctly lapped weather-resistive barrier installed before any siding goes up
- Flashing integrated at every window, door, and penetration in the correct sequence with the barrier behind it
- Sealed and primed field-cut edges wherever a board is cut on site, since an unsealed cut edge is a moisture entry point even on factory-finished material
- Panel and batten gapping at butt joints and terminations per Hardie's published spec, not "tight is better"
None of this shows up in a finished photo. It shows up five or ten years later, either as a wall that's still performing the way it did on day one or as soft spots and staining at exactly the points where a step got skipped.
The Warranty You're Actually Buying
Part of what standardizing on James Hardie gets a homeowner is a warranty structure that's spelled out in writing rather than assumed. Hardie's fiber cement substrate carries a long-term, non-prorated limited warranty, and the ColorPlus factory finish carries its own separate finish warranty covering fading and chipping. Warranty coverage is also transferable to a new owner if the home sells within the warranty period, which is worth knowing if you're planning to sell within a few years of a re-side — it's a selling point buyers and their inspectors do ask about.
Warranty coverage on the material only holds up if the installation itself follows the manufacturer's published specifications, which is another reason installation quality and product choice aren't really separate decisions — a warranty is only as good as the install behind it.
Our Process on a Seminole Project
- Inspection — we walk the exterior, check for soft spots, staining, and flashing issues, and look at what's likely happening behind the current siding before quoting anything
- Product selection — we walk through which Hardie profile and color fit the home's style, sun exposure, and your budget
- Tear-off and substrate check — old siding comes off and we inspect the sheathing before anything new goes up, repairing any damage we find
- Weather barrier and flashing — the invisible layer that determines whether the finished wall actually sheds wind-driven rain
- Installation to spec — Hardie planks, panels, shingles, and trim installed per manufacturer fastening and clearance requirements
- Final walkthrough — caulking, trim details, and cleanup reviewed with you before we call it done
Why a Crew That Already Works Seminole Matters
Installing James Hardie correctly is partly about following the manufacturer's spec sheet and partly about knowing how that spec sheet plays out on the ground in this specific area. A crew that regularly works Seminole and the surrounding St. Petersburg area already knows which wall orientations take the worst sun exposure on typical lot layouts here, what soffit and flashing conditions tend to show up on homes of a certain age, and what Pinellas County's permitting and inspection process expects for exterior work. Some Seminole neighborhoods, particularly waterfront and planned communities, also have HOA or deed-restriction review for exterior color and material changes — a local crew is used to working through that approval step as part of the timeline rather than treating it as a surprise.
That familiarity also shows up in smaller, practical ways: knowing which supply houses stock which Hardie profiles locally, scheduling around the same permitting office repeatedly, and having a track record in the area that a homeowner can actually ask neighbors about.
What Affects the Cost of a Hardie Project in Seminole
| Cost Factor | Why It Moves the Price |
|---|---|
| Product line mix | Straight HardiePlank lap costs less per square foot than adding HardieShingle or HardiePanel accents |
| Home size and story count | More wall area and more stories mean more material, labor, and equipment time |
| Trim and architectural detail | Gables, dormers, and multiple roof lines add cutting and flashing labor beyond flat wall footage |
| Substrate condition | Rot or moisture damage found at tear-off has to be repaired before new siding goes on |
| Color and finish | Factory ColorPlus finishes cost more upfront but remove a repaint cycle from your maintenance schedule |
| HOA or permit requirements | Color approval steps or added documentation can affect project timeline more than raw cost |
We won't put a number on a project without seeing the house, but these are the variables that actually drive the estimate, and a straightforward contractor should be able to walk you through each one specifically.
Questions Worth Asking Before You Hire
- Are you a certified James Hardie installer, and can you show me the fastening and clearance specs you install to?
- What's your plan for sheathing repair if you find damage during tear-off?
- Which Hardie profile and ColorPlus color are you recommending for my home, and why?
- How do you handle flashing at windows, doors, and roof-to-wall transitions specifically?
- Is the warranty on this job transferable if I sell the home?
If you're planning a re-side in Seminole or just want a straight answer about what a correct James Hardie installation would involve on your specific home, we're happy to come take a look. Use the form below for a free, no-pressure estimate.